Skip to content
CGI project

CGI for three new homes near Beccles: from drawings to finished images

Three new detached homes on Beccles Road in Fritton, a short drive from Beccles, shown in aerial views, street scenes and furnished interiors before the work on site was finished.

  • Three new homes
  • Exterior and interior CGI
  • Built from the drawings

What CGI did we create for the homes near Beccles?

A full image set for three new detached homes on Beccles Road in Fritton: an aerial view, a birds-eye site plan, street scenes and furnished room interiors.

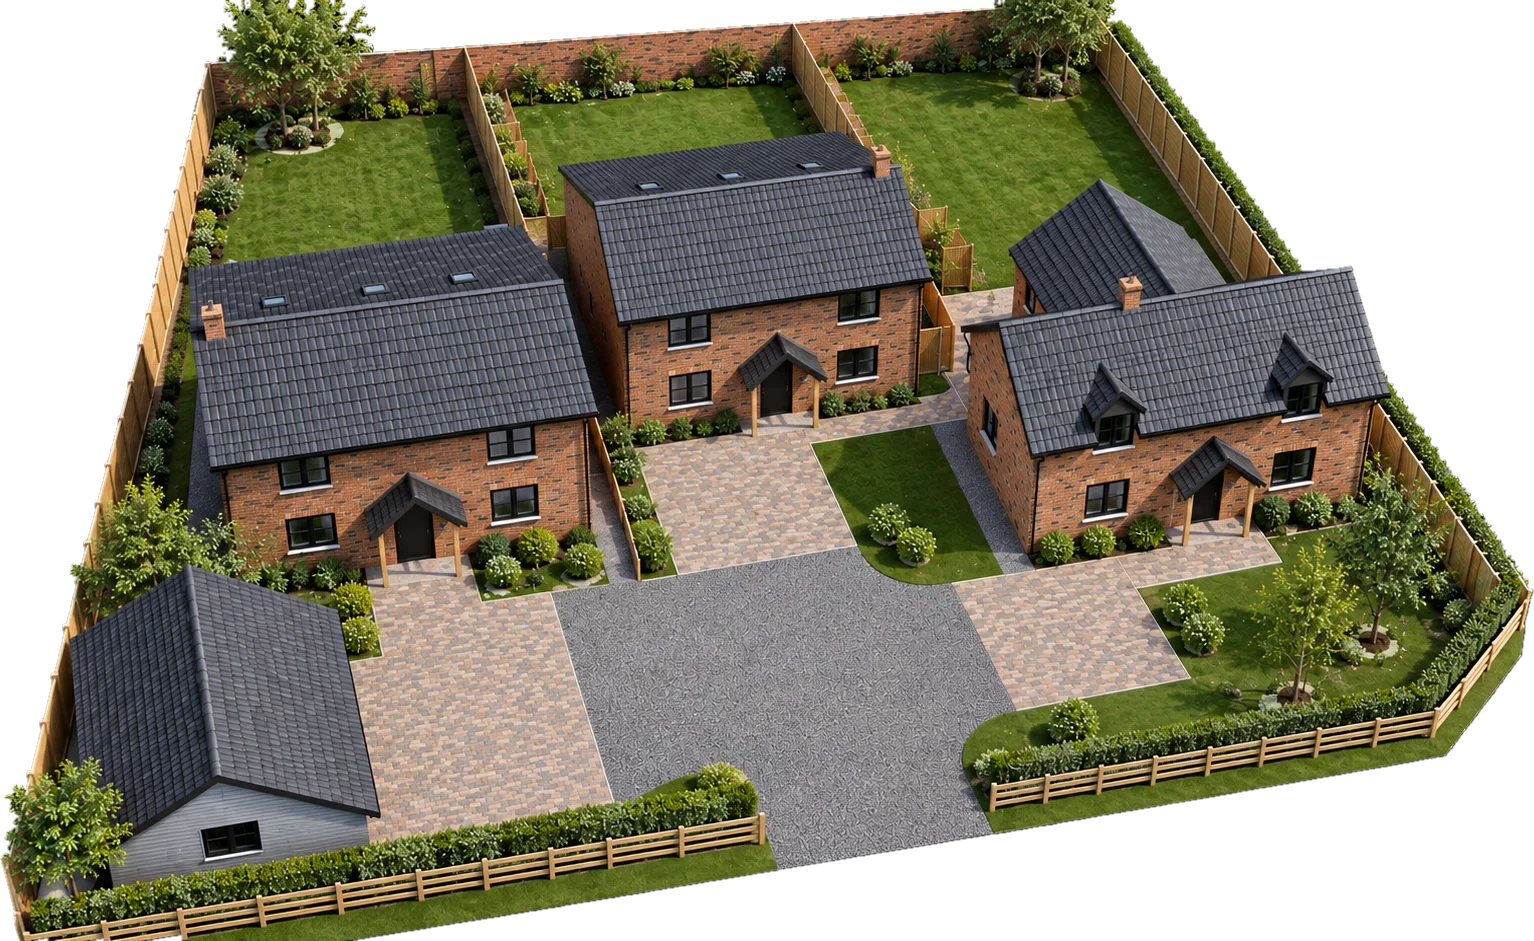
The scheme is two homes of one house type on plots 1 and 2, and a third design with dormer windows on plot 3. An open-fronted cart shed provides covered parking, and the homes share a gravel drive with block-paved frontages and private rear gardens.

In addition, every image comes from one 3D model of the whole site, so the views match each other. As a result, the brick, roof tiles, windows and landscaping look the same from the air as they do from the drive.

Aerial CGI of three new brick homes with a shared gravel drive and private gardens near Beccles

Starting from the architect's drawings

We built the model from the architect's drawing package, using the written dimensions for walls, windows, doors and roof pitches. Where the architect had revised a drawing, we always used the newest revision.

We also did not move anything to make a better picture. Window and door positions stay exactly where the drawings put them, so buyers and planners see the homes as they will be built.
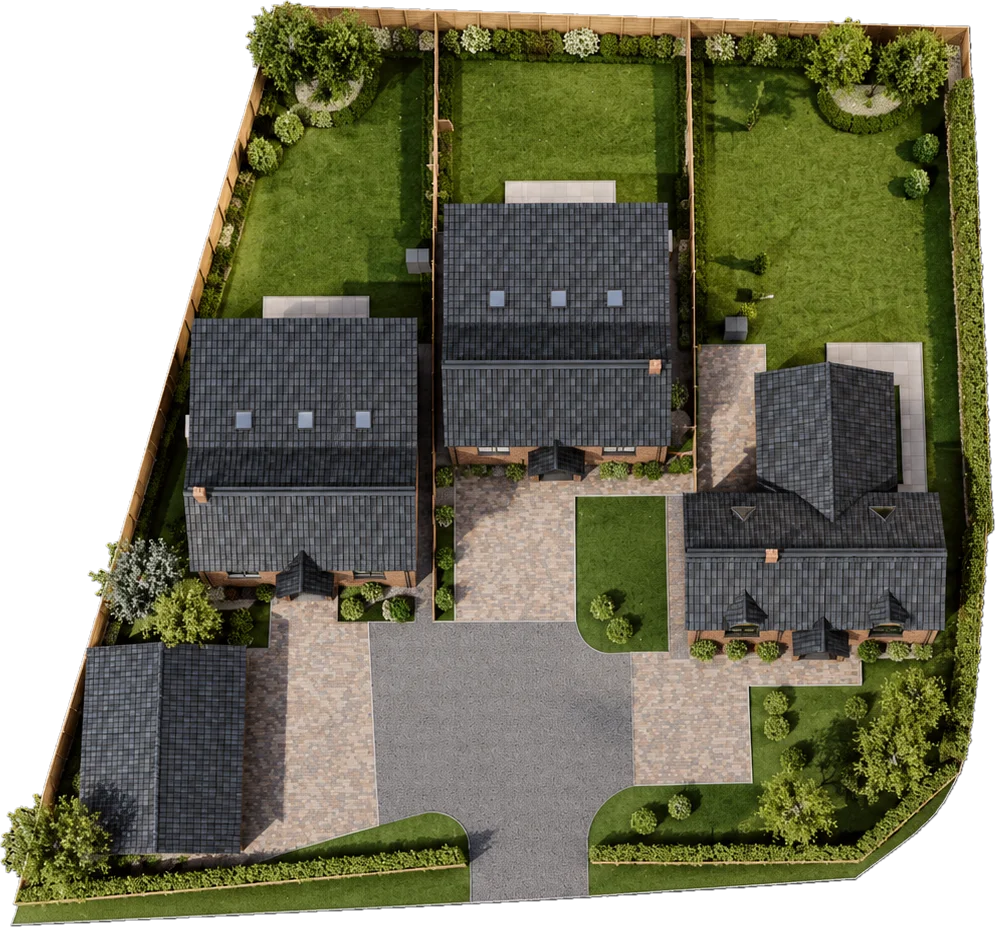
Aerial and birds-eye views show the whole site

An aerial view answers the first questions buyers ask: which plot is which, where the parking is and how big the gardens are.

For example, the birds-eye view works almost like a coloured site plan. It shows the shared drive, each frontage, the cart shed and the fenced rear gardens in one image.

Meanwhile, the angled aerial view adds height and depth, so the roof shapes, chimneys, porches and dormers can all be seen together.

Birds-eye CGI site plan of three new homes, driveways, gardens and a cart shed near Beccles
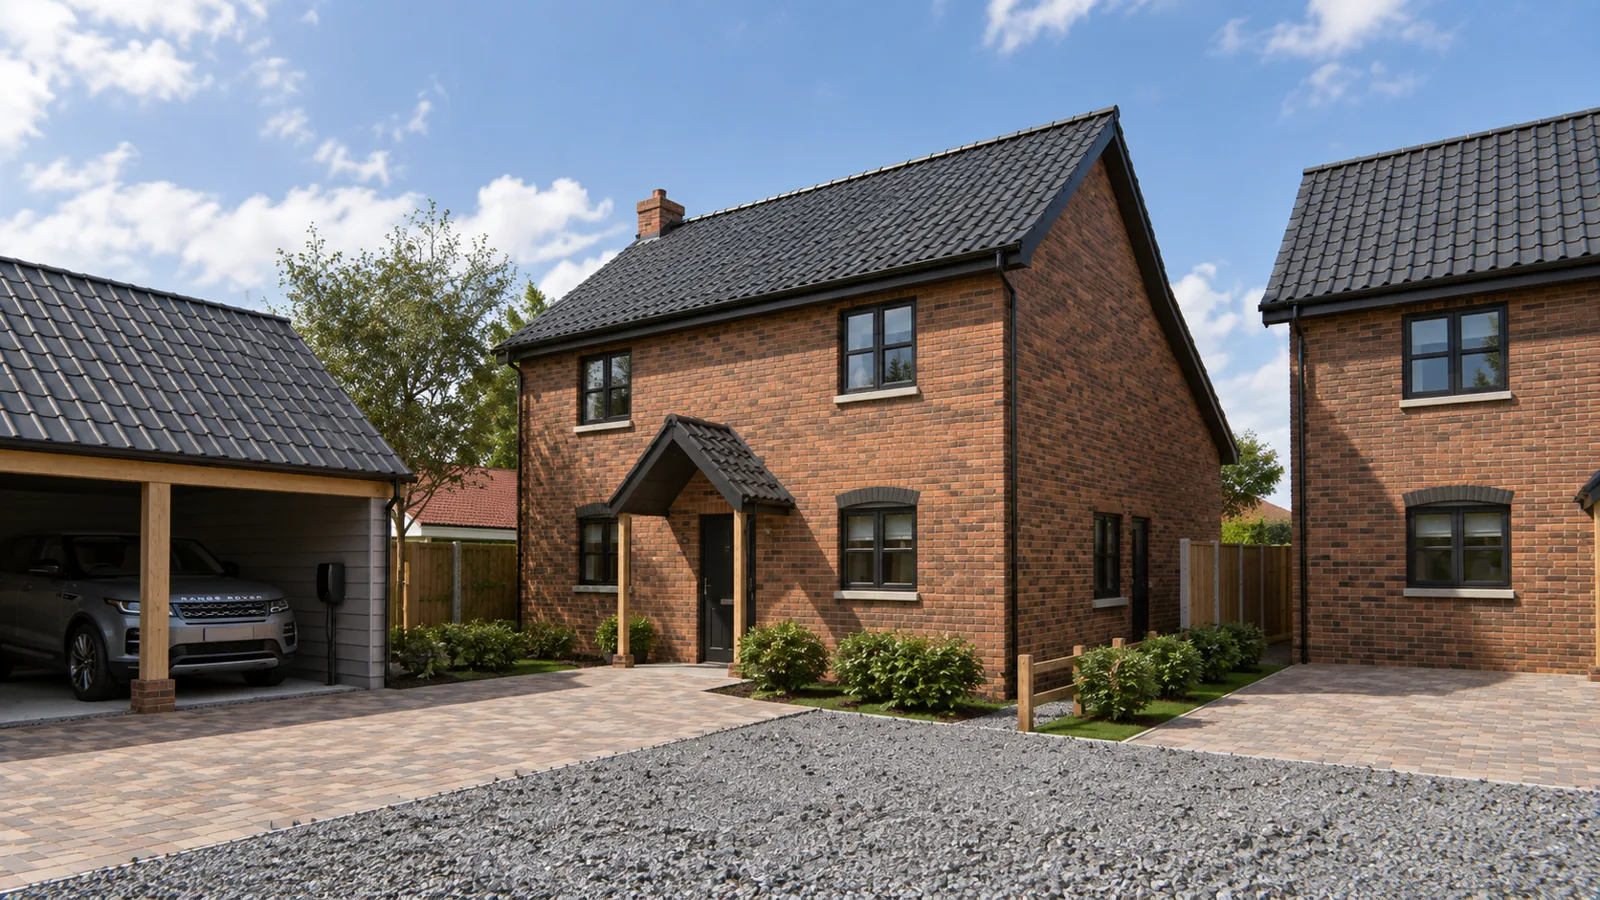
Street-level CGI of a new red brick home with a timber porch and an open-fronted cart shed

Street scenes at eye level

Street scenes show the homes the way a visitor first sees them, standing on the drive. As a result, the daylight shows off the red multi-stock brick, dark roof tiles, black windows and doors, and oak porch posts.

Finally, we added planting, fencing and a car under the cart shed so each view feels like a finished home rather than a building site.

Before and after

From bare plasterboard to finished rooms

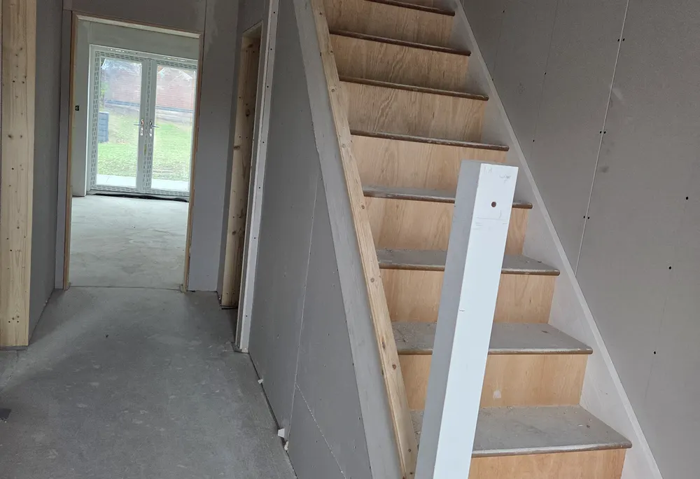
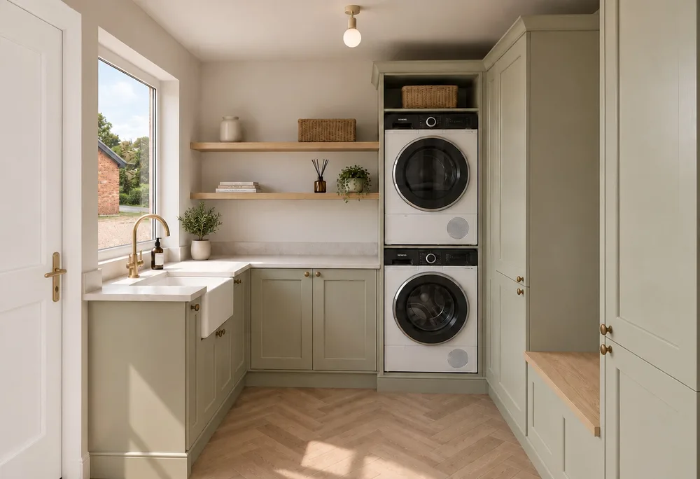
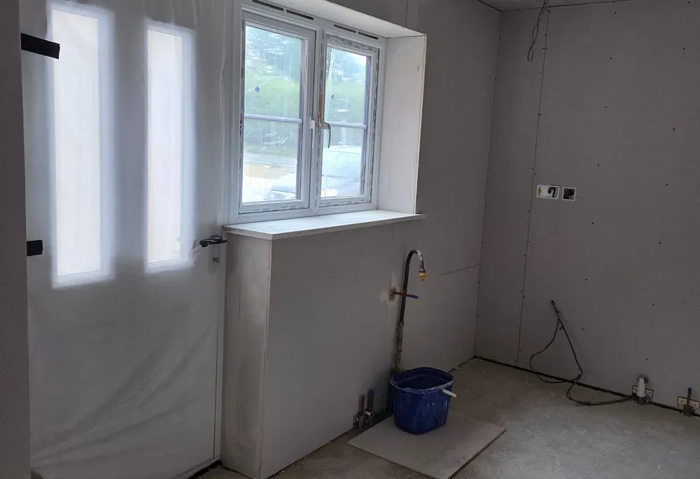
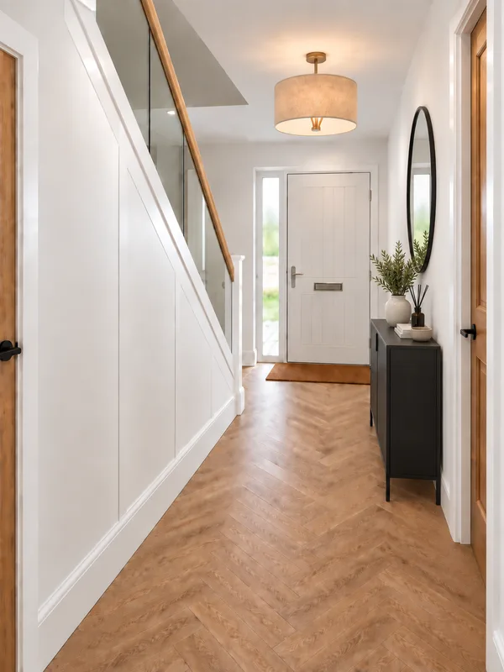
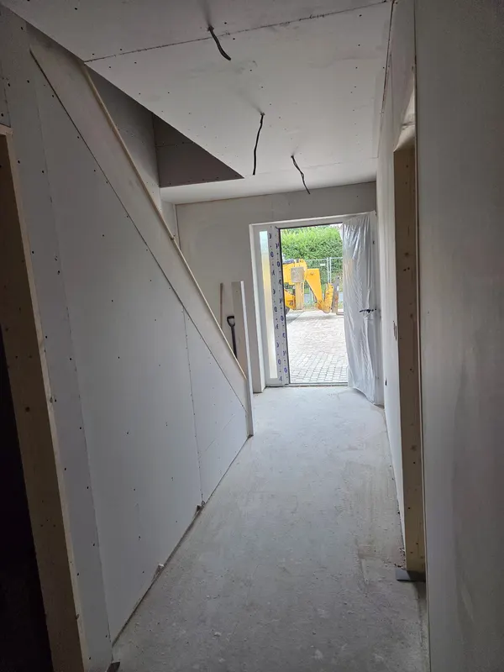
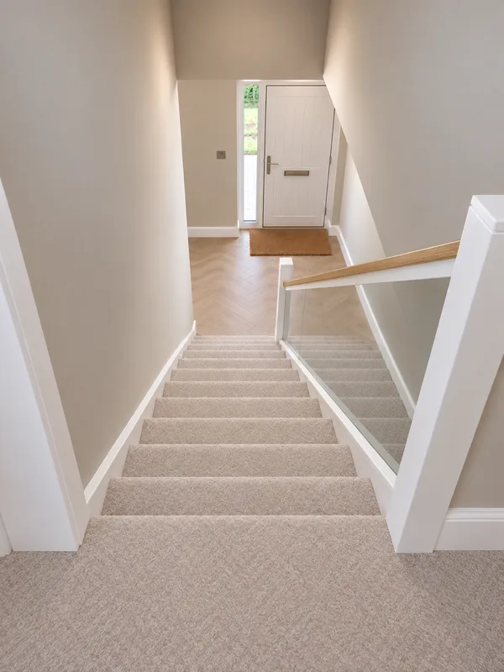
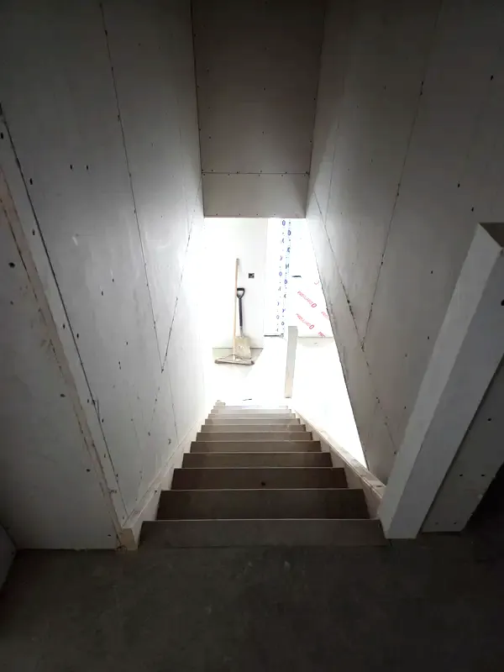
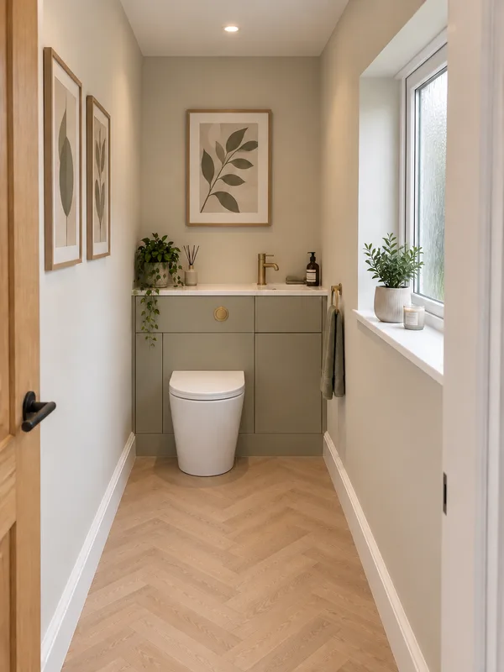
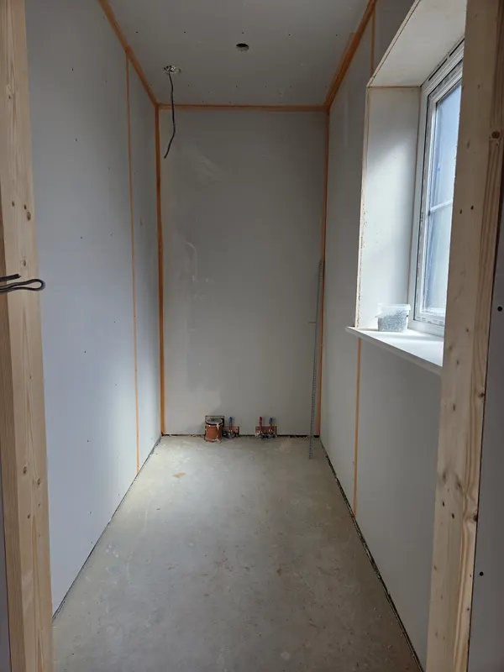
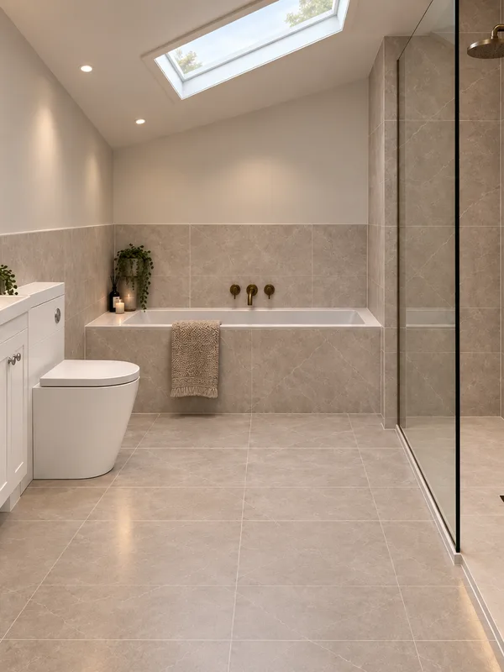
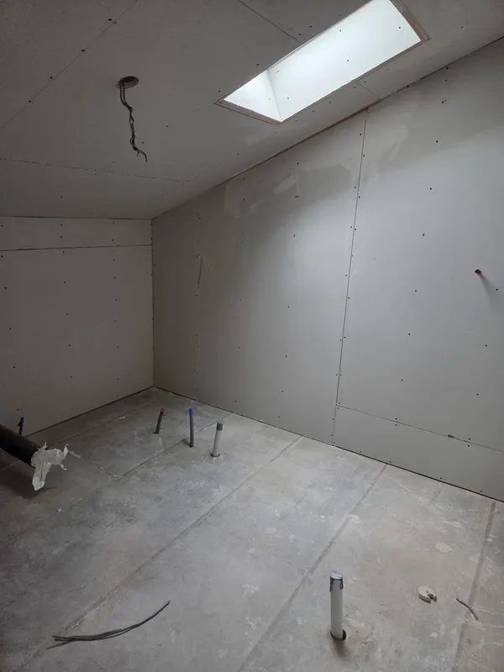
These are photos of plot 2, taken while the rooms were still plasterboard and bare screed. Next to each one is the interior CGI we produced for the same room, showing buyers the finished flooring, kitchen units, bathroom fittings and furniture.

Drag the slider on any image to compare the before photo with the CGI.
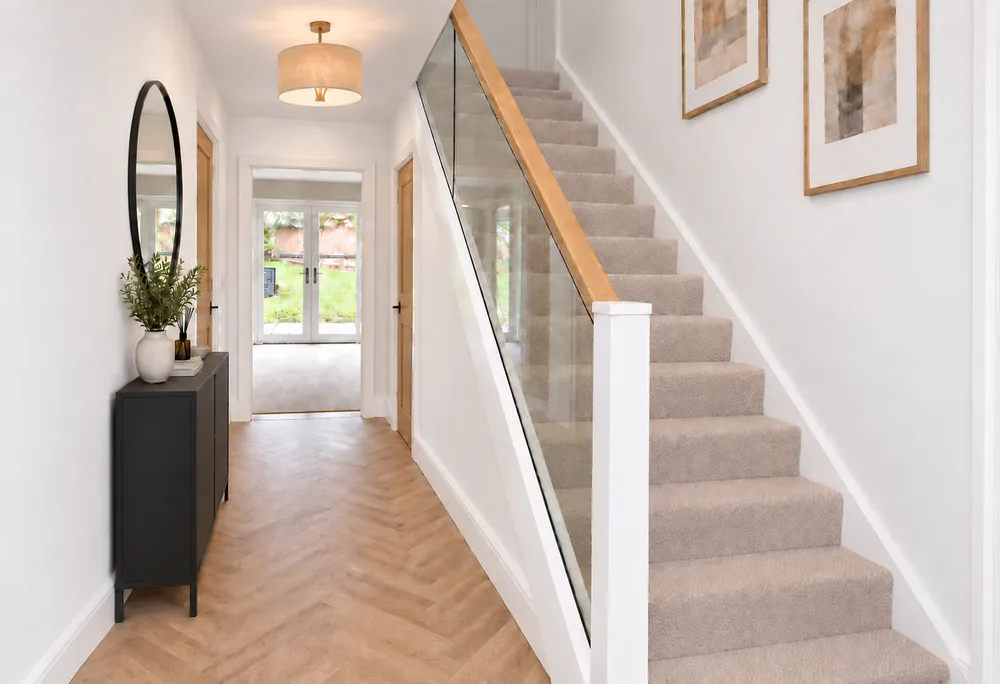
Interior CGI of the same ground-floor hallway and staircase in Fritton, Norfolk, fully finished and furnishedNew-build ground-floor hallway and staircase in Fritton, Norfolk, before decoration, plasterboard and bare floorsBeforeCGI
Ground-floor hallway
Interior CGI of the same utility room in Fritton, Norfolk, fully finished and furnishedNew-build utility room in Fritton, Norfolk, before decoration, plasterboard and bare floorsBeforeCGI
Utility room
Interior CGI of the same entrance hall in Fritton, Norfolk, fully finished and furnishedNew-build entrance hall in Fritton, Norfolk, before decoration, plasterboard and bare floorsBeforeCGI
Entrance hall
Interior CGI of the same first-floor landing in Fritton, Norfolk, fully finished and furnishedNew-build first-floor landing in Fritton, Norfolk, before decoration, plasterboard and bare floorsBeforeCGI
First-floor landing
Interior CGI of the same downstairs cloakroom in Fritton, Norfolk, fully finished and furnishedNew-build downstairs cloakroom in Fritton, Norfolk, before decoration, plasterboard and bare floorsBeforeCGI
Cloakroom
Interior CGI of the same main bedroom en-suite in Fritton, Norfolk, fully finished and furnishedNew-build main bedroom en-suite in Fritton, Norfolk, before decoration, plasterboard and bare floorsBeforeCGI
Main bedroom en-suite

Interiors that match the real fit-out

The interior CGI follows the actual specification for the homes, so buyers see the kitchen and bathrooms they will really get.

For instance, that meant sage green shaker kitchen units with white quartz worktops and brushed brass handles, a white butler sink, and herringbone oak-effect flooring through the hall, kitchen and utility. The bathrooms show the chosen sanitaryware and shower enclosures.

After that, we furnished each room to a show-home standard, with soft furnishings, lamps and plants, so it looks lived in rather than empty.

How developers use images like these

CGI lets a developer start marketing before the homes are finished.

For example, developers often use images like these for brochures, property portal listings, site hoardings and social media, and to help buyers reserve a plot off plan. Aerial views and site plans also help when explaining a scheme to a planning officer or a parish council.

Read more about our property CGI for developers and our interior CGI for new homes.

No obligation

Planning new homes around Beccles?

Send us your drawings and tell us which views you need. Wright Tech agrees one fixed price upfront, with no obligation.

5.0 from 35 Google reviews