

Interior CGI for new homes in Norfolk and Suffolk
Show buyers the furnished kitchen, living room and bedrooms before a show home exists. Fixed price, agreed upfront.
- Kitchens, living spaces, bedrooms and bathrooms
- Built from your plans and specification
- Based at North Quay, Great Yarmouth
What is interior CGI for new homes?
Interior CGI for new homes is a set of photorealistic images of the inside of a home that has not been built yet. We make them from your floor plans and specification, so buyers can see a furnished kitchen, living room, bedroom or bathroom while the plot is still a footing or a field.
It is one part of our wider 3D CGI for developers service. Exterior images show buyers the street. Interior images show them the life they are buying into, which is often what moves a reservation forward.
We work with small and mid-sized housebuilders and developers selling new homes in Norfolk, Suffolk and across East Anglia.
Where interior CGI for new homes earns its place
Interior CGI is most useful wherever a buyer has to decide without being able to walk through the home.
Selling off plan
Reservations are made before a show home is built. Interior images fill that gap for buyers who cannot picture a room from a floor plan.
Brochures and boards
A kitchen and living space image gives a sales brochure or site hoarding something buyers actually stop and look at.
Your website
House type pages with furnished interiors keep visitors reading. We also build websites, so the images can sit in a page designed for them.
Property portals
Agents listing new homes on portals can use interior images alongside floor plans, rather than plans alone.
Before a show home
Show homes cost time and money to fit out. Interior CGI lets you start marketing earlier and choose which house type to dress.
Planning changes
If a layout or finish changes, the image can be updated without re-shooting anything.

Interior CGI for new homes with the same detail as outside
This render of two new-build brick detached houses is our own work. We apply the same approach to interiors: real materials, believable light and proportions that match your drawings.
Because the images come from your plans, a buyer who visits the plot later will find rooms that match what they saw. For the outside of the development, see our street scene CGI and aerial CGI for housing developments.
What we need to start interior CGI for new homes
To build each room accurately, we need enough information about the home. If you do not have everything yet, tell us what you have and we will say what is missing.
- Floor plans for each house type, with room dimensions
- Elevations and sections where ceiling heights or windows matter
- Your specification and finishes: flooring, worktops, tiles, paint colours, door and window styles
- Kitchen and bathroom supplier details, including ranges and colours, so the units match what you are fitting
- Any reference images or a brand style you want the interiors to follow
Styling choices
Furniture, soft furnishings and accessories are your call, within reason. Some developers want a neutral, broadly appealing look. Others pick a style that suits a particular buyer, such as first-time buyers or downsizers. Tell us the buyer you have in mind and we will suggest a direction to approve.
From floor plan to finished image
The steps are the same for one room or a full set across several house types.
Send your plans and specification
Share floor plans, finishes and supplier details. We confirm which rooms and house types you want shown.
Agree a fixed price
You get a price in writing before any work starts. It covers the images and the rounds of changes we agree with you.
Review the first image
We build the room, add your finishes and send a first image for you to look over.
Mark up your changes
Tell us what to adjust: a worktop colour, a sofa position, a different light. We update the image and send it again.
Receive the final files
Once you approve, we deliver files sized for brochures, your website and property portals.
What affects the cost of interior CGI for new homes?
Wright Tech agrees a fixed price in writing before any work starts. The price depends on how many rooms you want, how many house types you are selling, and how much detail each room needs. A single kitchen image is a smaller job than a full set for four house types.
Because every job is different, we quote a fixed price agreed upfront. You know the cost of your interior CGI before we start, and it does not creep up as we work. If you want the images in a brochure or on a website as well, we can include that in the same quote. Our web design service covers the website side.
Developing a site near Norwich? See new build CGI in Norwich. To see how developers use house type images to sell off plan, read our guide on CGI for new homes.
Interior CGI for new homes: your questions
Short answers to what housebuilders usually want to know before getting in touch.
Can you create interior CGI before a show home is built?
Yes, that is the main reason developers use it. We work from your floor plans and specification, so the images can be ready while the homes are still being built or have not started.
Which rooms can you show?
Kitchens, living and dining spaces, bedrooms and bathrooms. Tell us which rooms matter most for each house type and we will plan the set around them.
Can you match our kitchen and bathroom supplier ranges?
We can if you send us the supplier, range and colour details. The closer the information, the closer the image will match what you are fitting.
How do revisions work?
We send a first image, you tell us what to change, and we update it and send it back. The number of revision rounds is agreed in your quote, so you know what is included.
How much does interior CGI for new homes cost?
It depends on the number of rooms and house types. We give a fixed price agreed upfront, in writing, before we begin. Contact us with your plans for a quote.
Do you only work in Norfolk?
No, we are based in Great Yarmouth and work with developers across Norfolk, Suffolk and the wider East Anglia region.
Interior CGI across East Anglia
Wright Tech is based at 43 North Quay, Great Yarmouth, NR30 1JE. We work with developers in these areas.
4areas we cover
based in Great Yarmouth
Not sure we cover you? Call 07717253794 or send us a message.
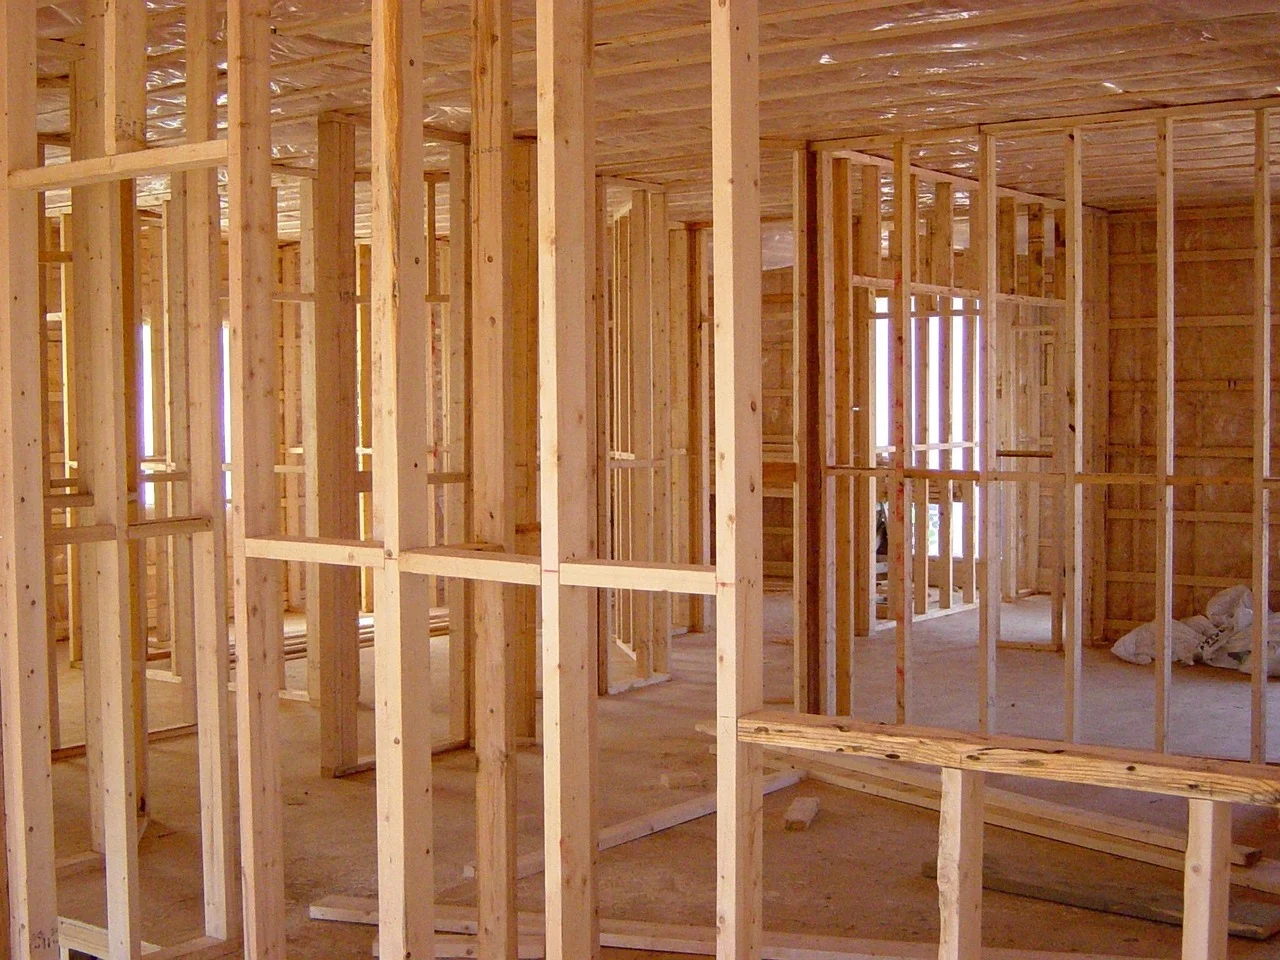
Send your plans, get a fixed price
Tell us about your development and which rooms you want shown. We will reply with a clear, fixed price. Call 07717253794 or send an enquiry. We are available Monday to Friday, 8am to 6pm.
★★★★★ 5.0 from 35 Google reviews