Skip to content
CGI project

Interior CGI for a new home in Sheringham

Photos of the empty rooms in a new home on Hooks Hill Road in Sheringham, turned into finished and furnished interiors.

  • Interior CGI
  • Before and after
  • Sheringham, North Norfolk

What did we create for the Sheringham home?

Finished, furnished interiors for a new home, created from photos of its empty rooms.

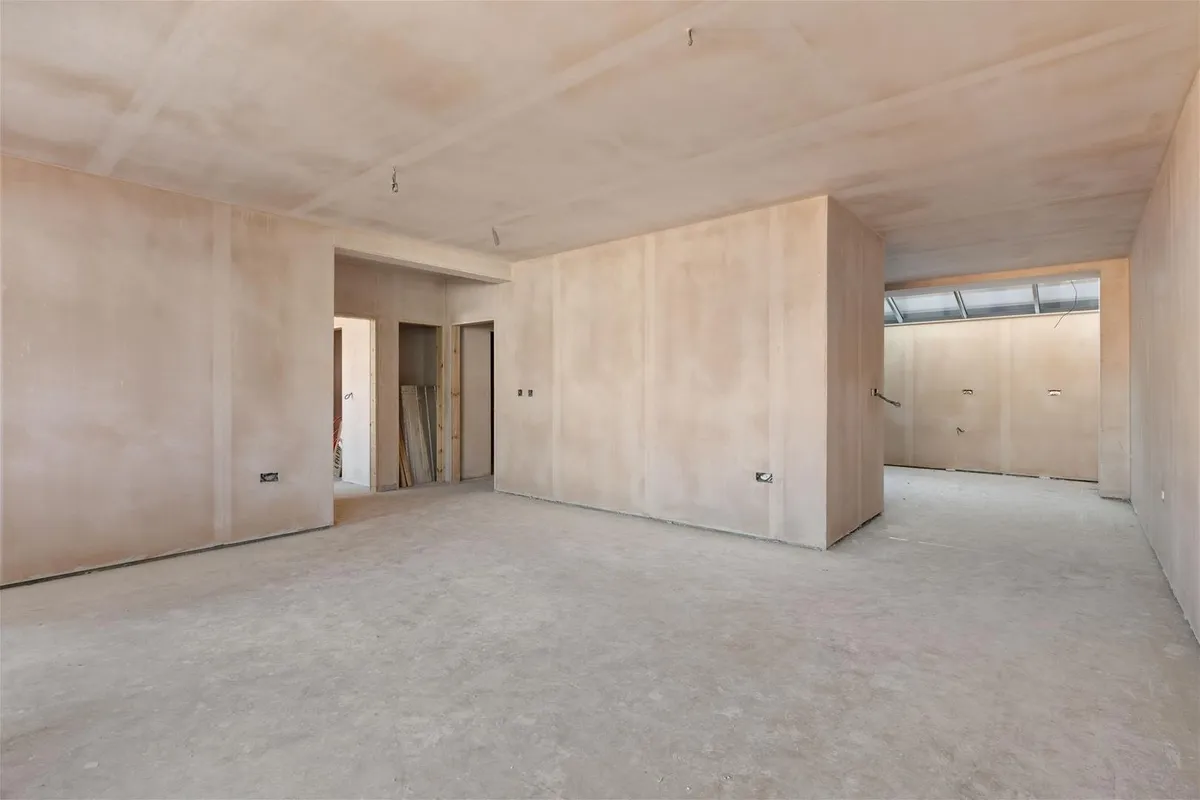
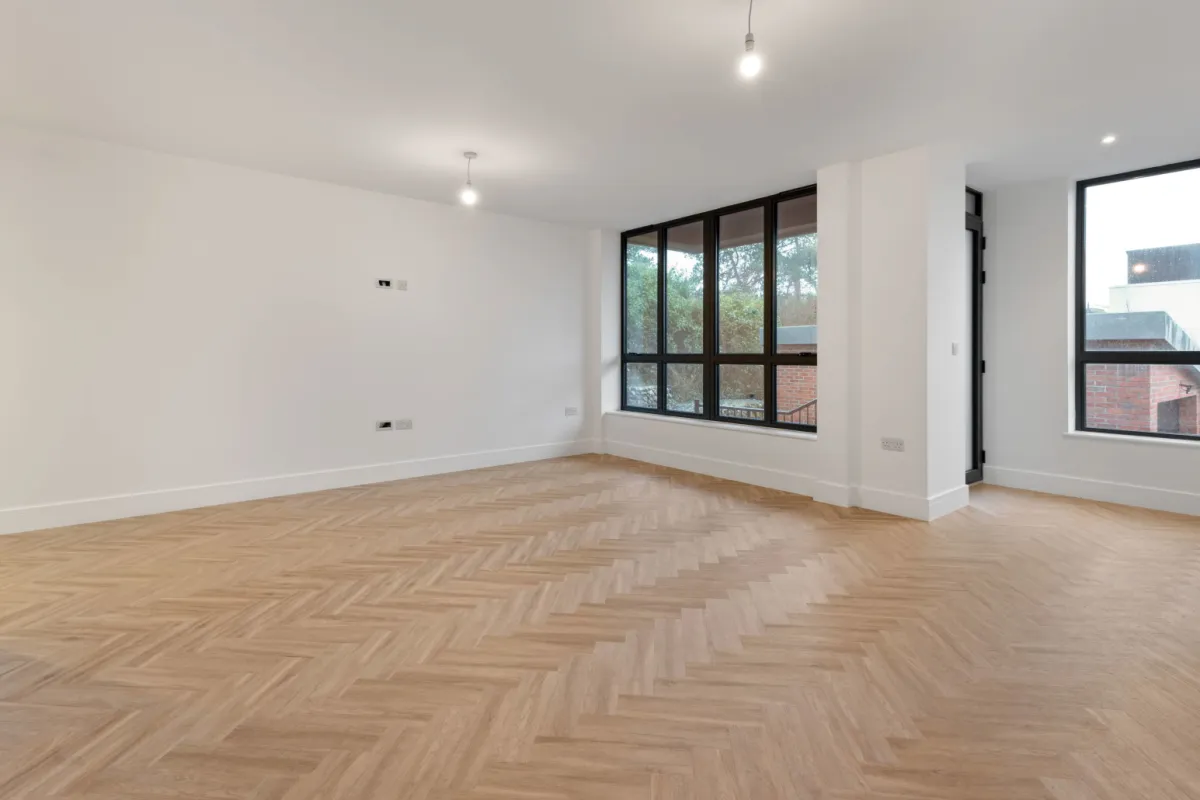
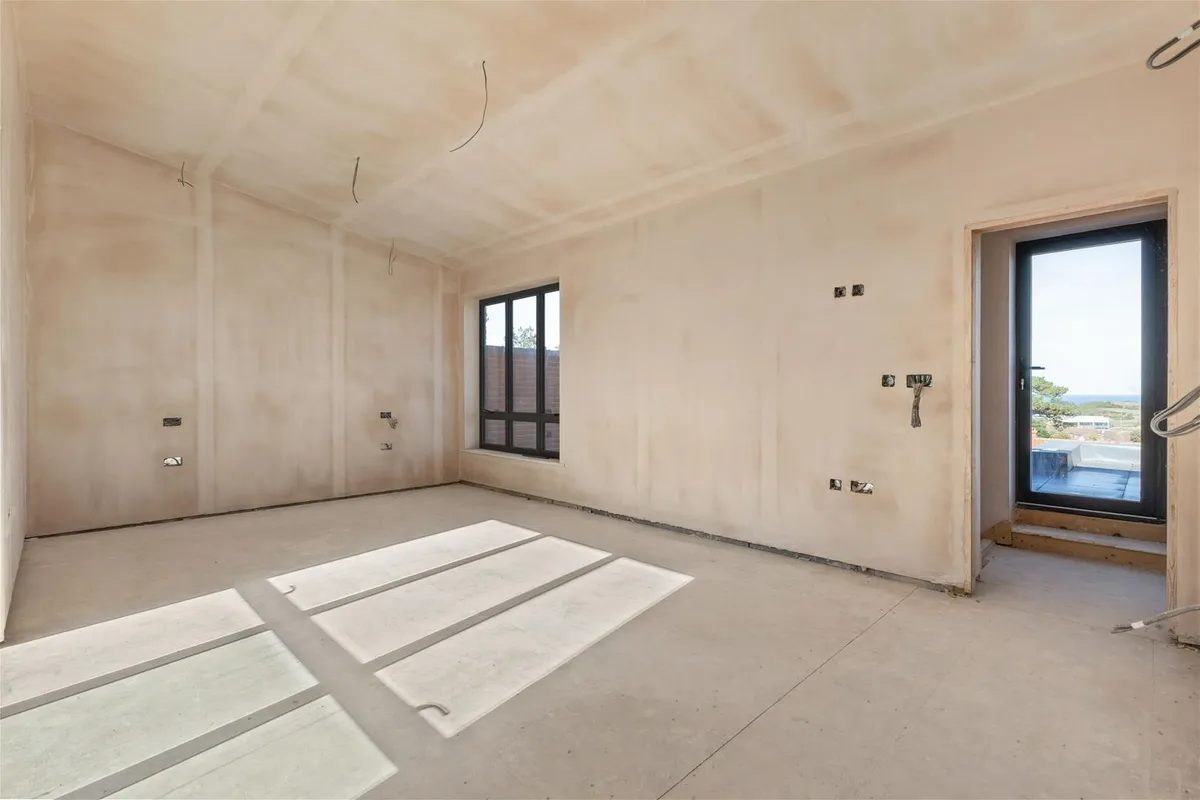
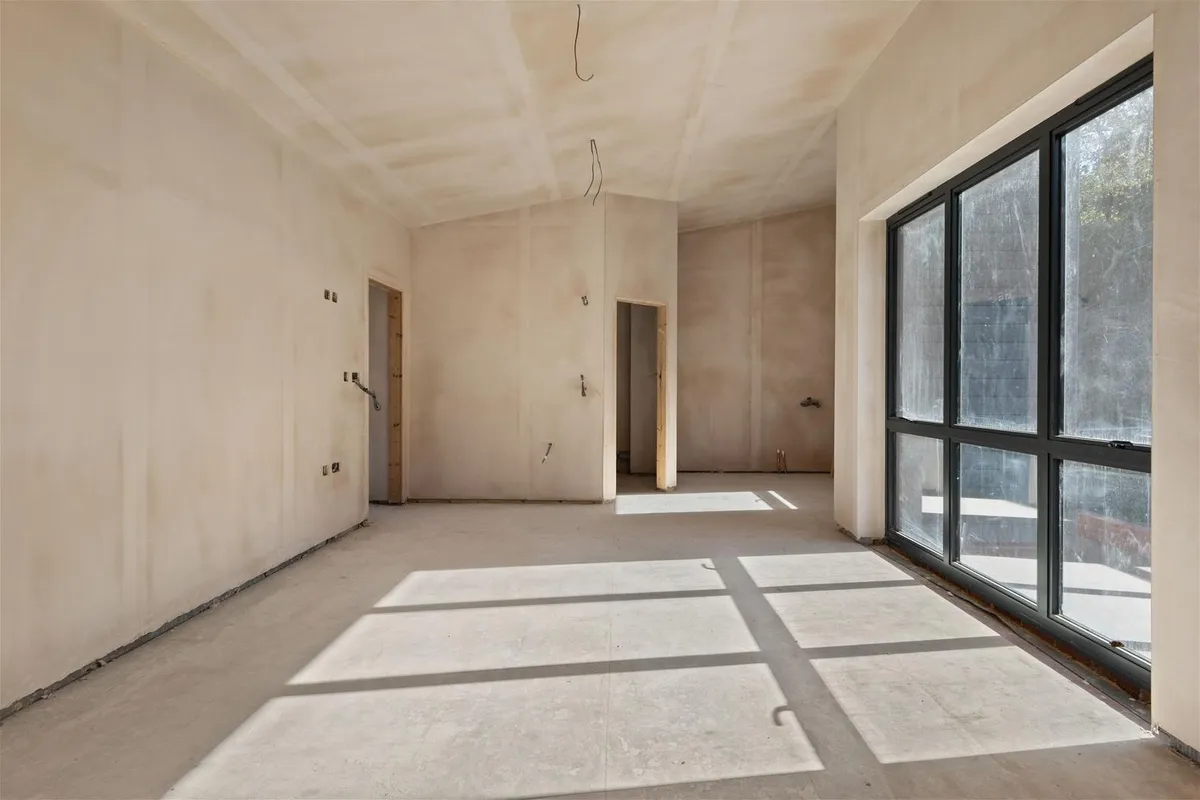
Some rooms were photographed at the plaster stage, with bare walls, screeded floors and loose cables. Others were photographed once the flooring and kitchen were in, but the rooms were still empty. From those photos we produced interior CGI of the main rooms, including the kitchen and breakfast room, the dining and day room, the lounge, a first-floor sitting room, the study and the bedrooms.

The images let buyers see how the home will look and feel once it is decorated and furnished, without waiting for the work to finish.

Before and after

From empty rooms to a furnished home

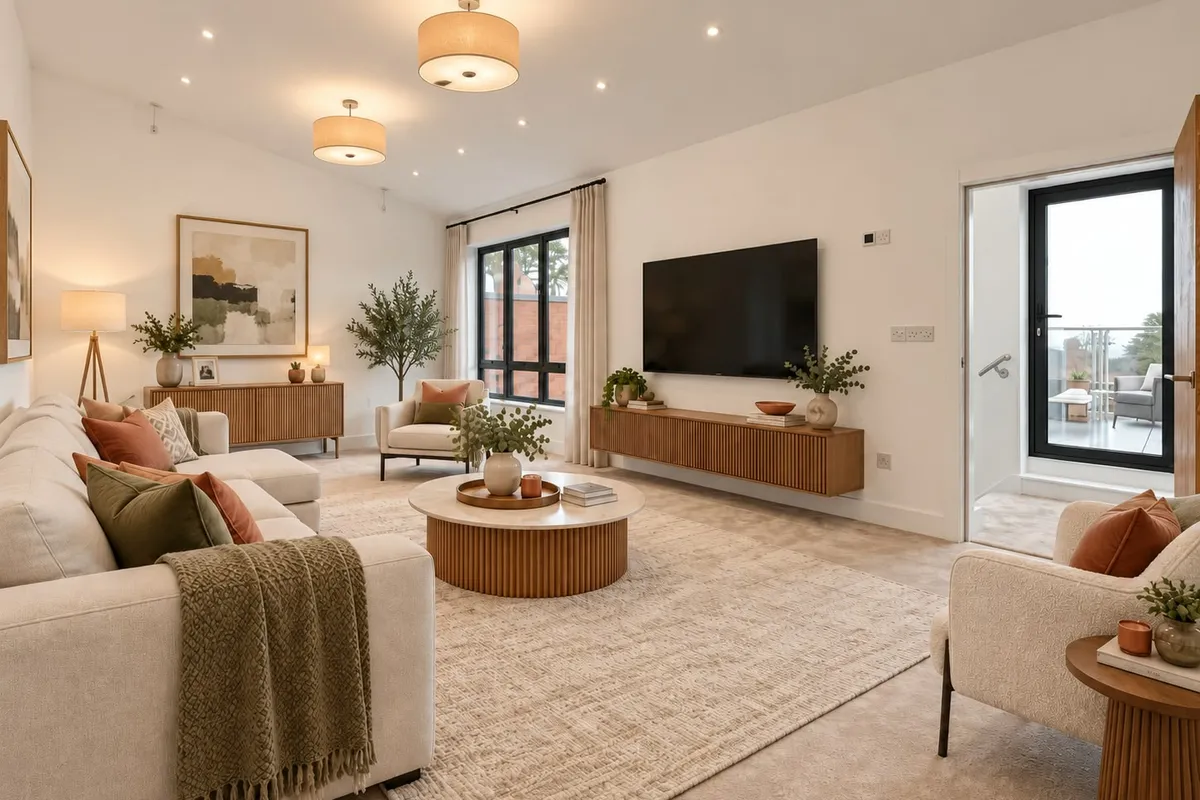
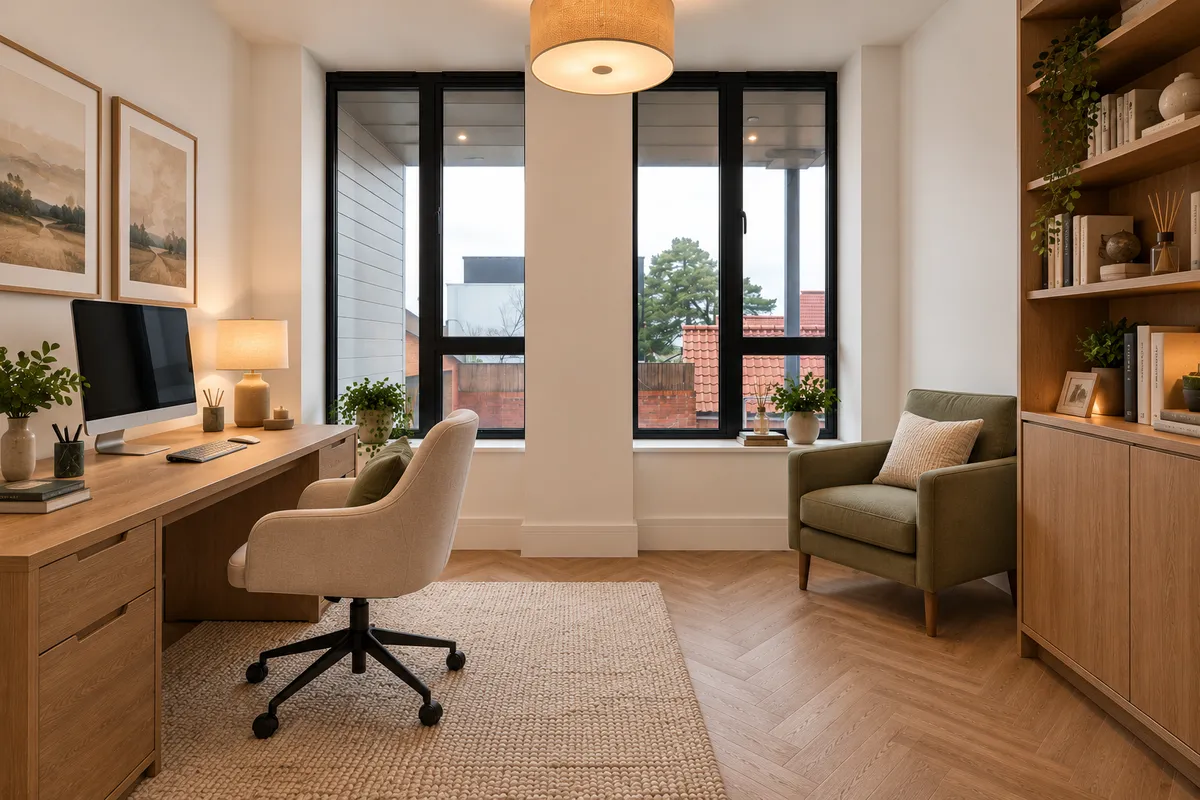
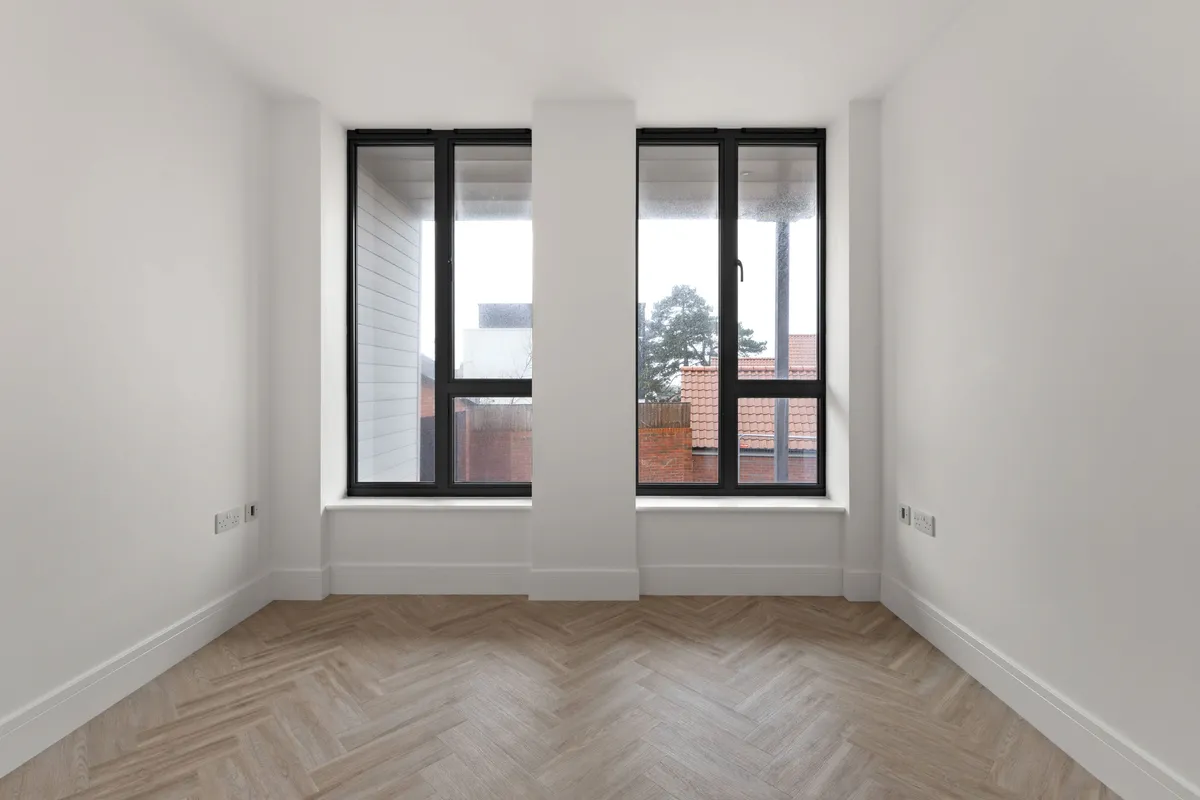
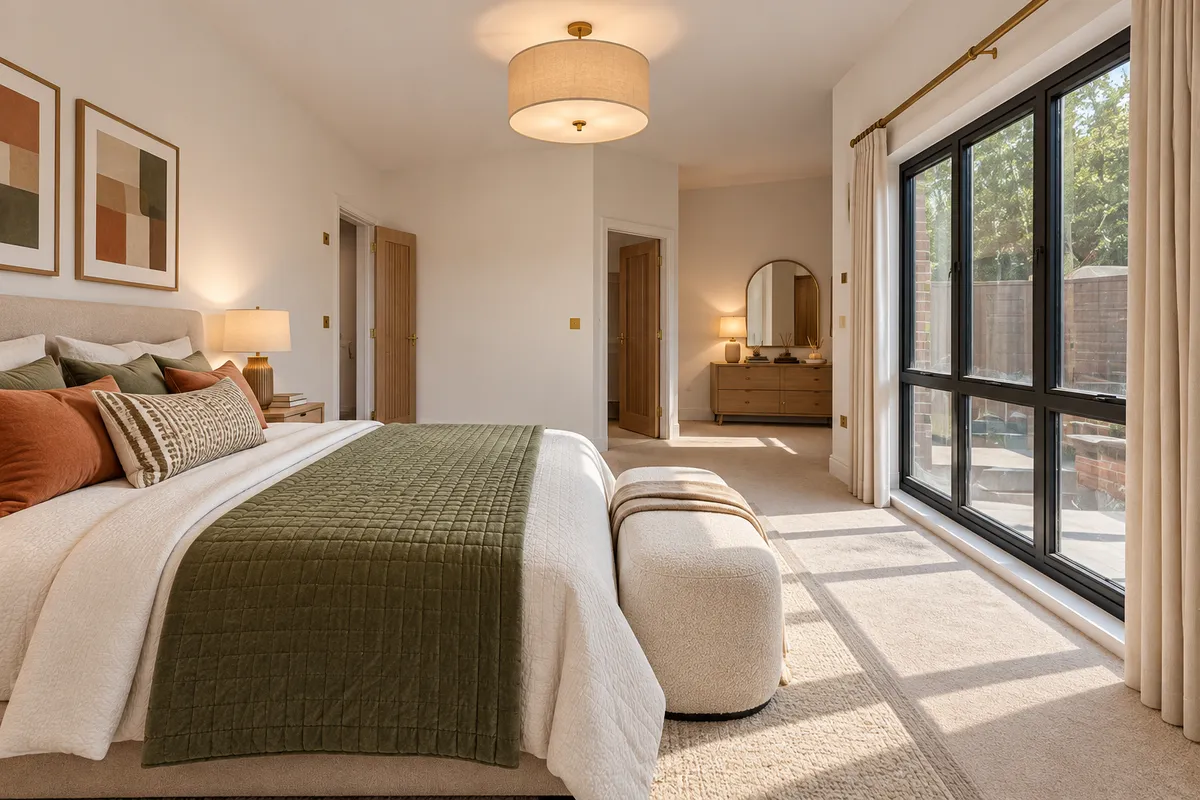
Each pair shows a photo of the empty room and the interior CGI we produced for the same room.

Drag the slider on any image to compare the before photo with the CGI.
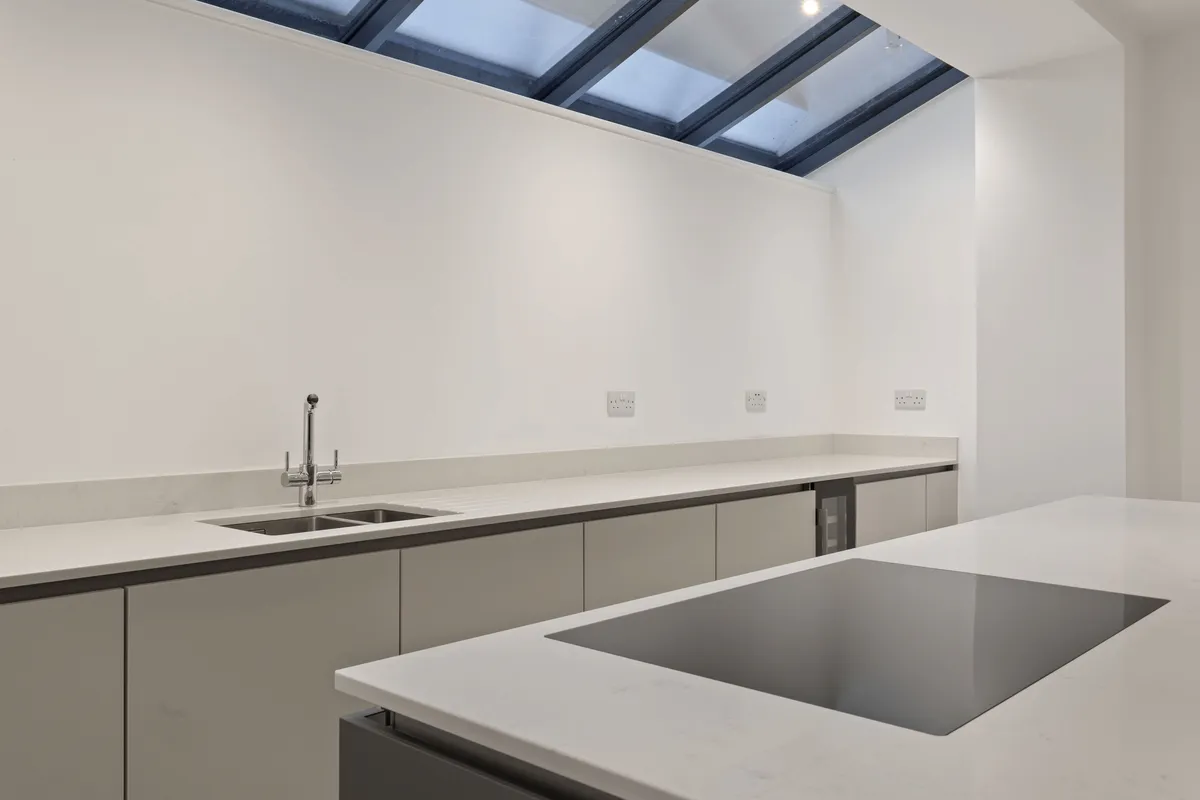
Interior CGI of the same kitchen and breakfast room in Sheringham, finished and furnishedEmpty kitchen and breakfast room in a new home in Sheringham, before furnishingBeforeCGI
Kitchen and breakfast room
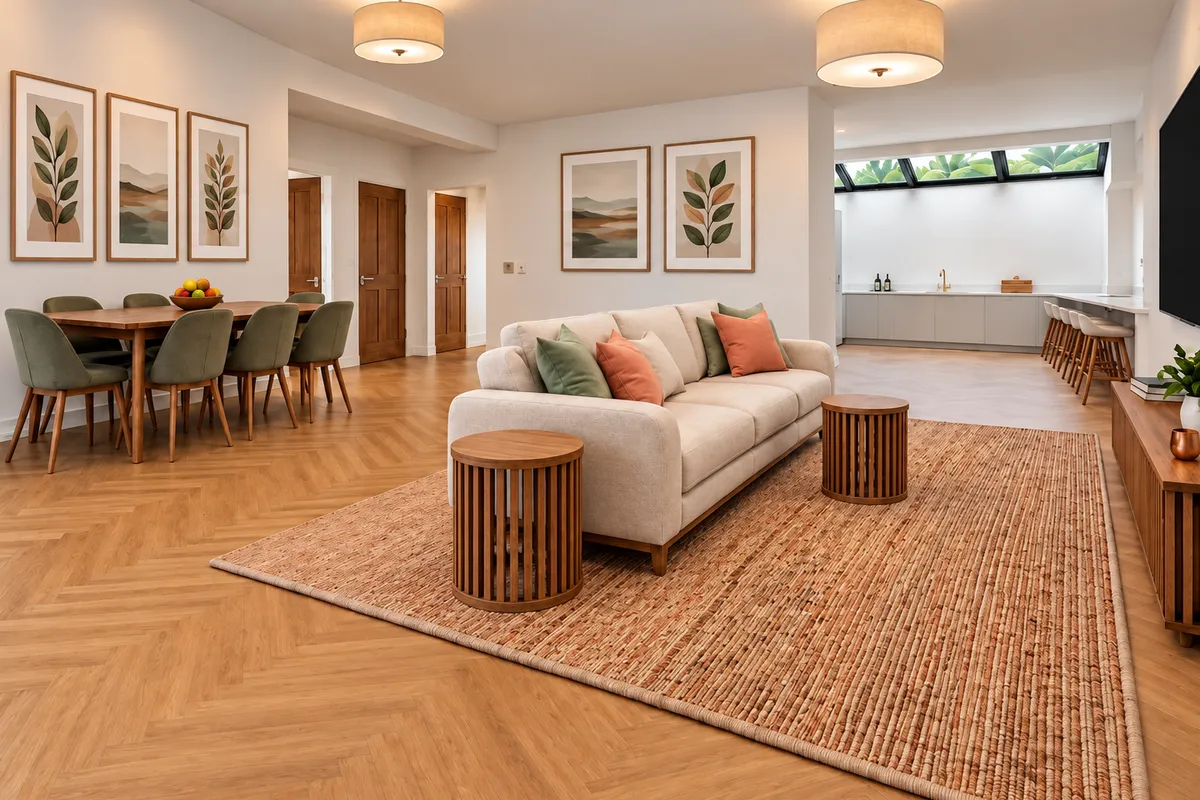
Interior CGI of the same dining and day room in Sheringham, finished and furnishedNew-build dining and day room in Sheringham at plaster stage, before decoration and flooringBeforeCGI
Dining and day room
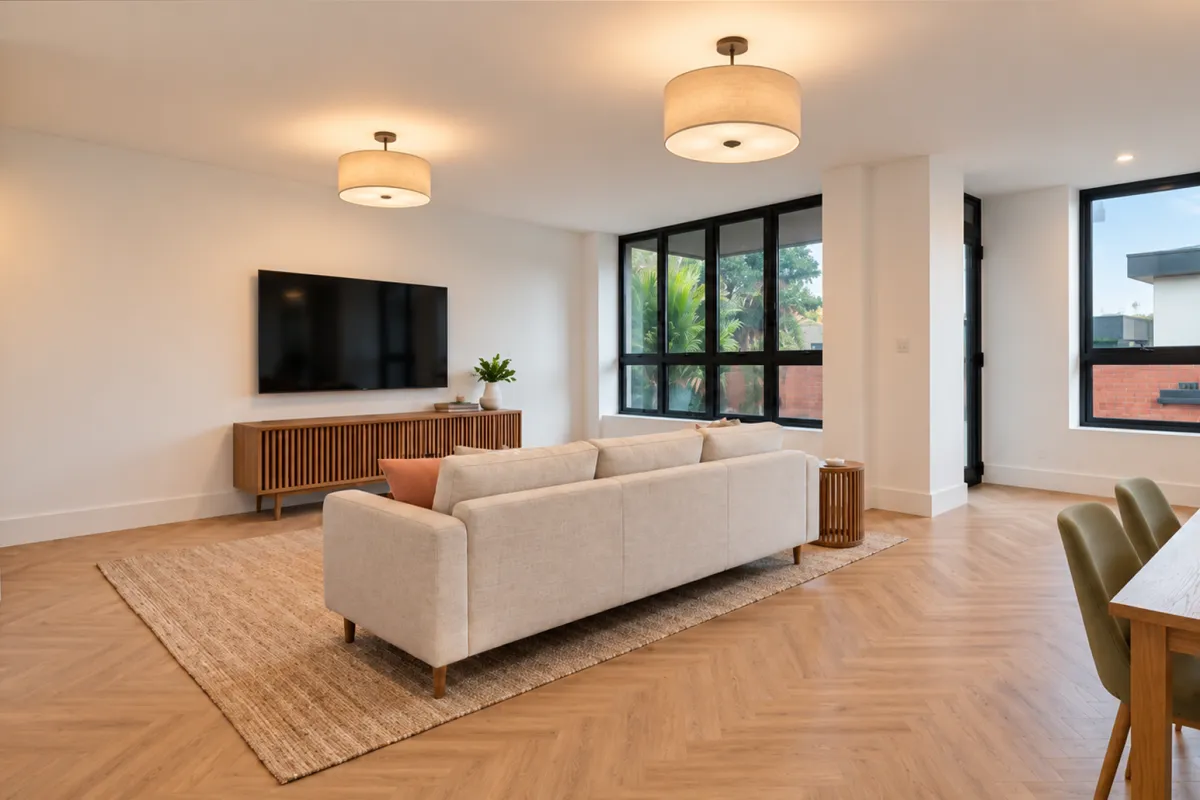
Interior CGI of the same lounge in Sheringham, finished and furnishedEmpty lounge in a new home in Sheringham, before furnishingBeforeCGI
Lounge
Interior CGI of the same first-floor sitting room in Sheringham, finished and furnishedNew-build first-floor sitting room in Sheringham at plaster stage, before decoration and flooringBeforeCGI
First-floor sitting room
Interior CGI of the same study in Sheringham, finished and furnishedEmpty study in a new home in Sheringham, before furnishingBeforeCGI
Study
Interior CGI of the same bedroom in Sheringham, finished and furnishedNew-build bedroom in Sheringham at plaster stage, before decoration and flooringBeforeCGI
Bedroom
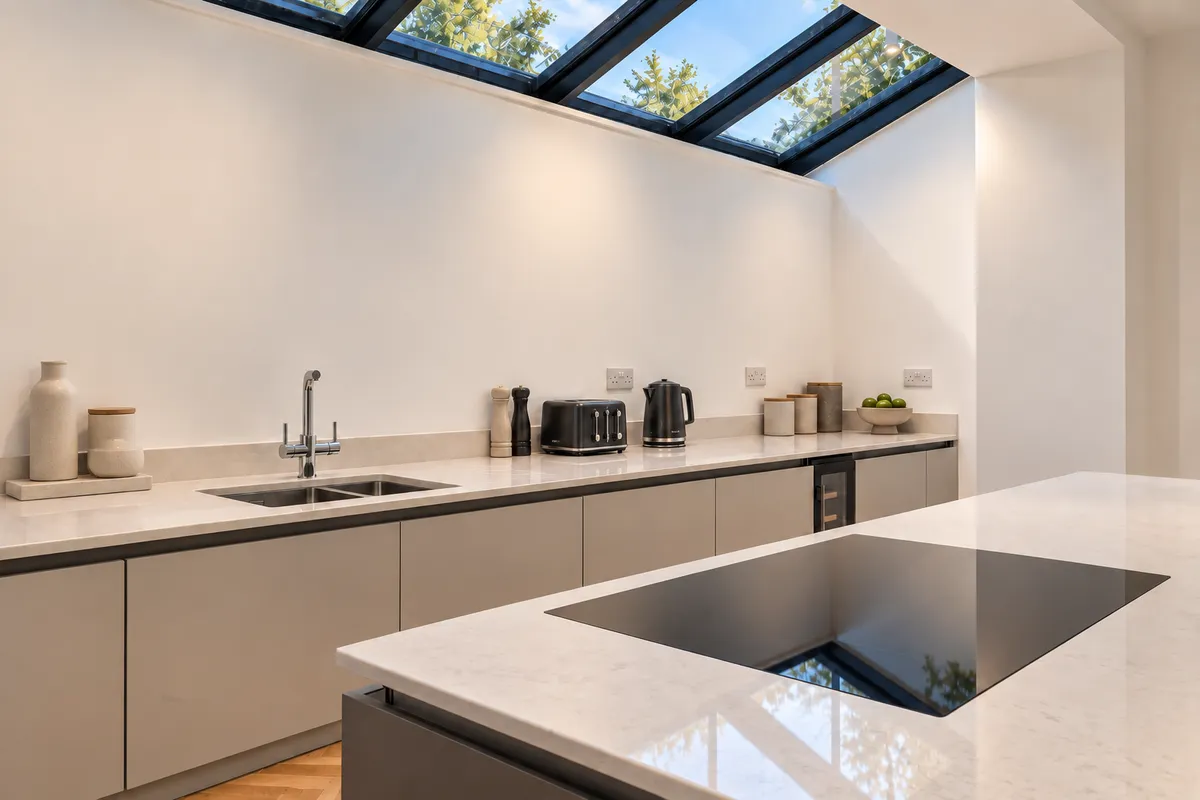
Interior CGI of a kitchen with a glazed roof, handleless units and an island in a new home in Sheringham

A kitchen under a glazed roof

The kitchen and breakfast room sits beneath a long glazed roof, so we made the natural light the focus. Handleless units, a stone-effect island with an induction hob, and herringbone oak-effect flooring finish the space.

The same flooring runs through the day room and lounge, so the living spaces read as one.
Keeping every wall, window and door where it is

Interior CGI only works if the room in the image is the room buyers will walk into.

We kept the walls, windows, doors, ceilings and rooflights exactly where they are in the photos. Only the finishes, lighting and furniture were added.

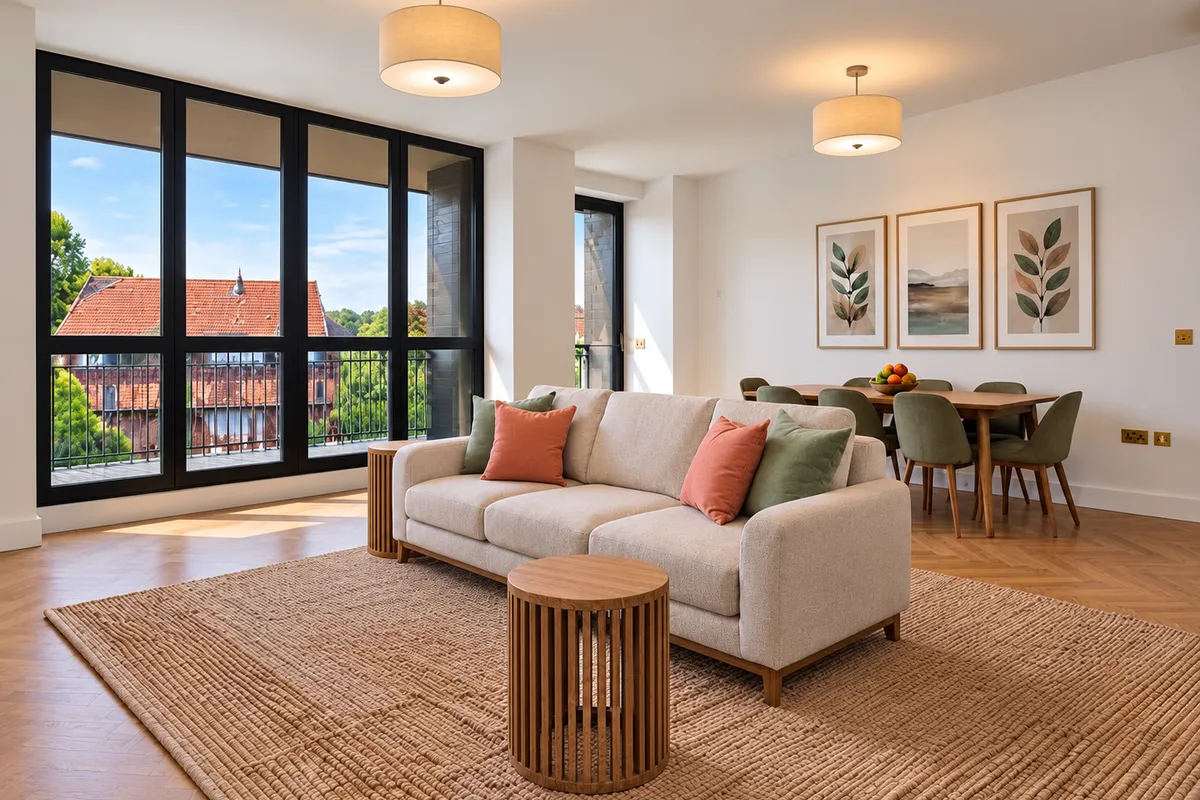
Where a room looks out of a window, we kept the real outlook too, including the rooftops of Sheringham and glimpses of the sea from the upper rooms.

Interior CGI of a furnished lounge with large windows in a new home in Sheringham

A calm, coastal colour scheme

Every room uses the same palette, so the home feels consistent from one image to the next.

Warm white walls, oak-effect herringbone floors and pale carpets in the bedrooms are paired with cream upholstery, sage green and terracotta cushions, jute rugs and natural wood furniture.

Linen drum pendants, table lamps and simple framed prints make each room look lived in rather than empty.

No obligation

Need interiors for a home that is not finished yet?

Send us photos or plans of each room and tell us the style you want. Wright Tech agrees one fixed price upfront, with no obligation.

5.0 from 35 Google reviews