Real CGI projects from Wright Tech: aerial views, street scenes and furnished interiors created from architects' drawings, before the homes were finished.
Each project shows the full image set we produced for a housing development, from aerial site views to furnished rooms.
Open a project to see every view, how we built the 3D model from the drawings, and before and after comparisons with photos taken on site.
Looking for website projects instead? See our web design portfolio. To find out how a CGI project works and what it costs, read about our property CGI for developers.
Open a project to see every view, plus before and after comparisons with photos taken on site.
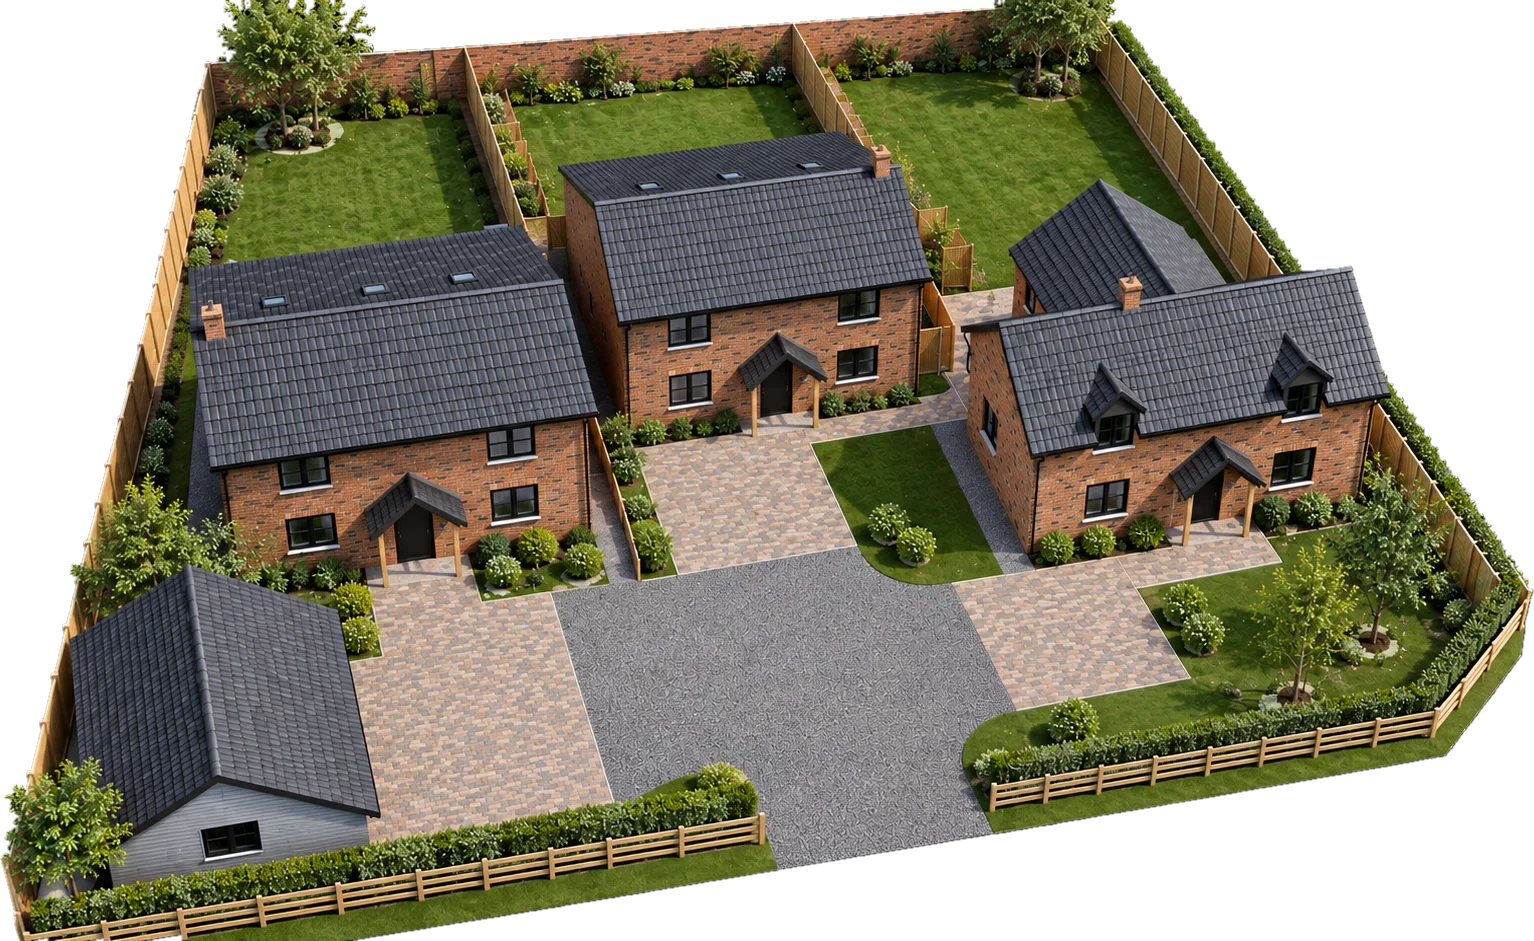
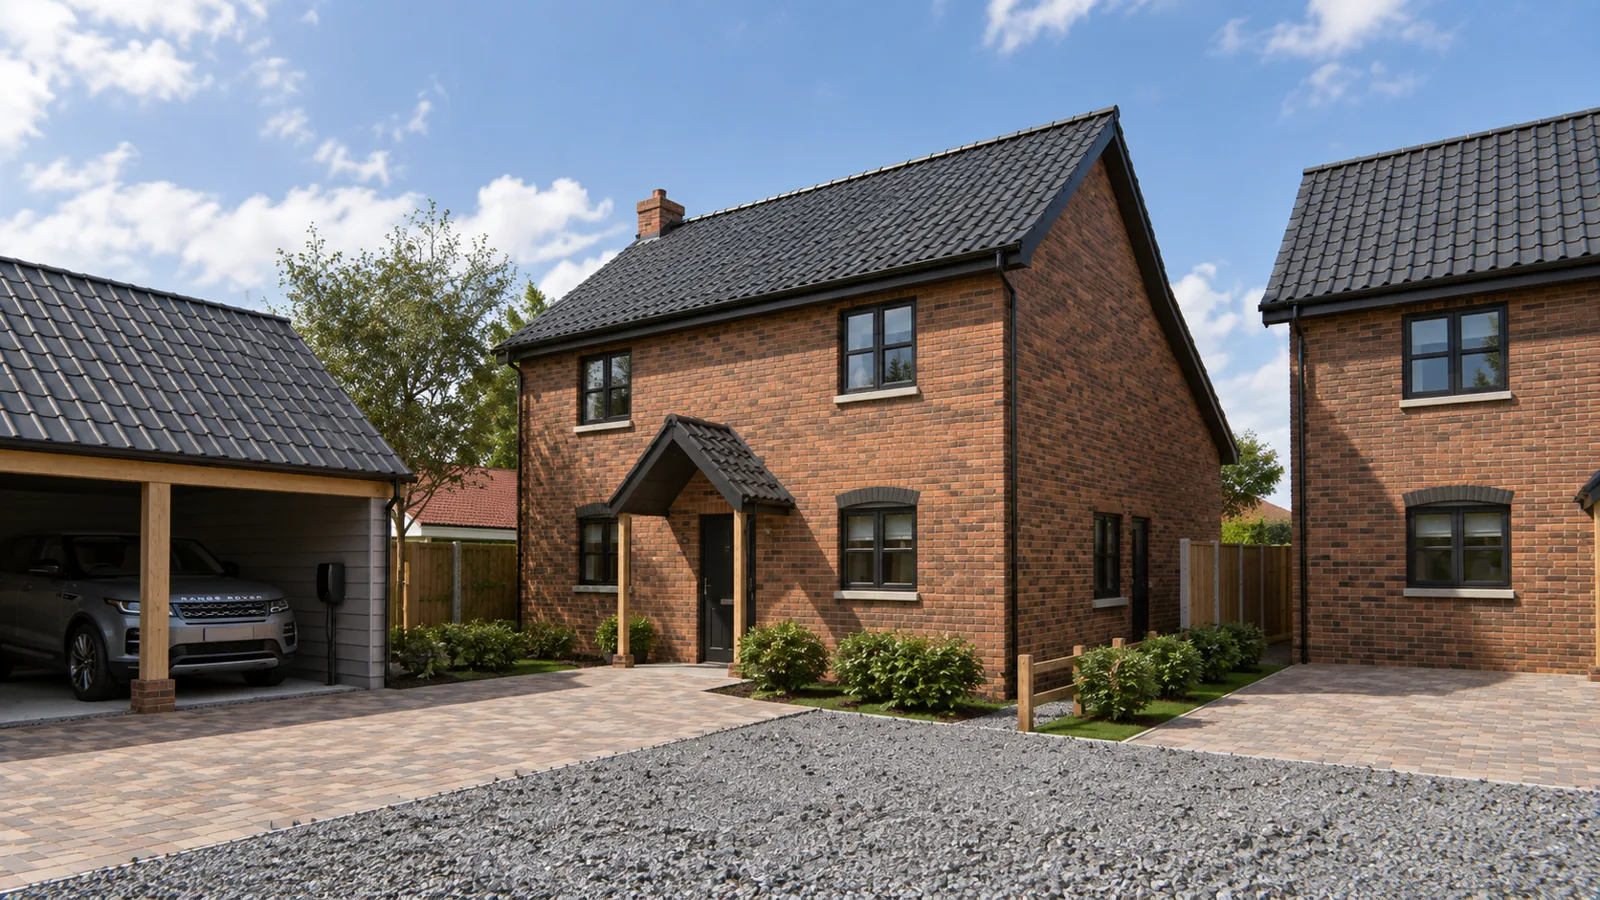
Aerial, street and interior CGI for three new detached homes, built from the architect's drawings.
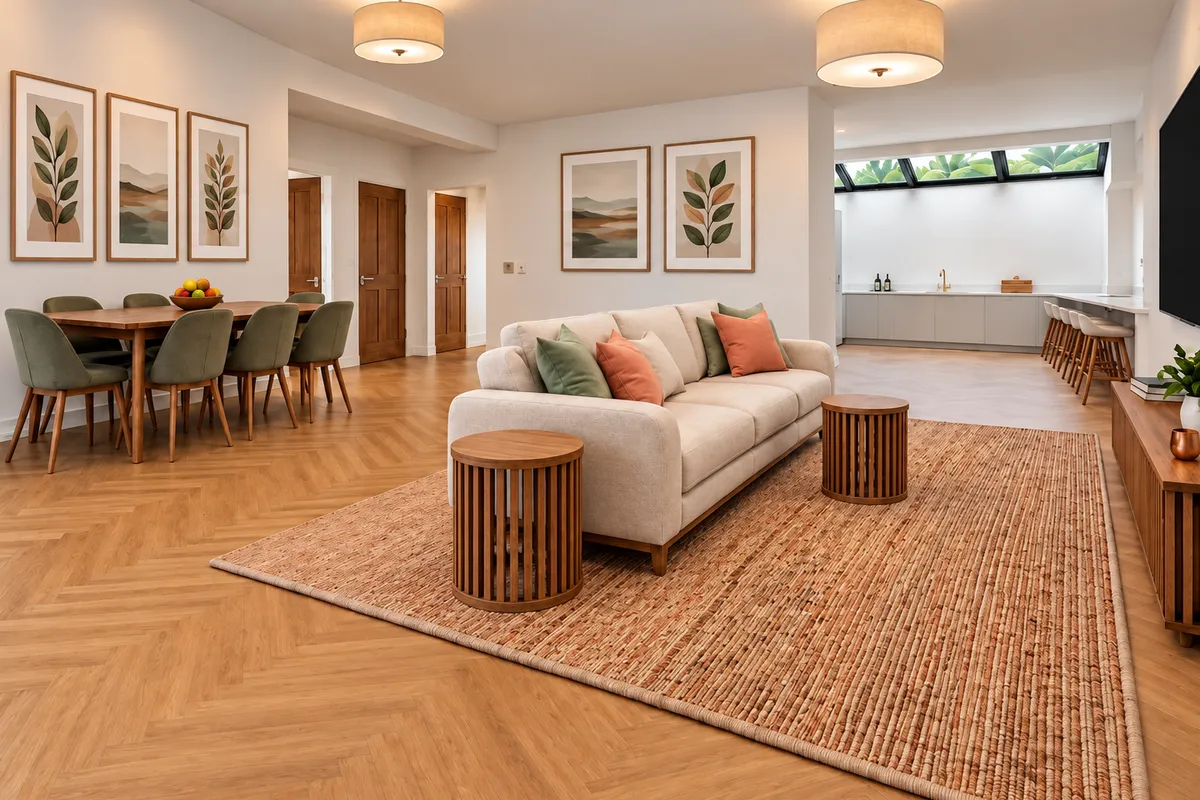
Interior CGI that turned photos of a new home's empty rooms into finished, furnished rooms.
Send us your plans and tell us which views you need, or call 07717 253794. Wright Tech agrees one fixed price upfront, with no obligation.
★★★★★ 5.0 from 35 Google reviews
We use cookies to see how our website is used and to improve it. You can accept or reject them.