

CGI for new homes, before the first brick
CGI for new homes turns your architect's drawings into photo-style images you can sell from. Here is which views to order, what we need from you and when to book.
- Fixed price agreed upfront
- Exteriors, street scenes and interiors
- Based in Great Yarmouth, working across Norfolk and Suffolk
By Wright Tech·Published ·Updated
What is CGI for new homes?
CGI for new homes means computer-generated images of houses that have not been built yet. We build each home as a 3D model from your architect's drawings, then light and render it so it looks like a photograph of the finished house.
Developers mostly order these as house type renders. A house type is one design, such as a three-bed detached, that appears on several plots across a site. One set of renders per house type works for every plot of that design.
The main reason to order them is selling off plan. That means reserving a home before construction is finished, or before it has started. A buyer cannot walk round a plot that is still a field, so the image has to do the showing for you.
If you want the full picture of what we offer, see our 3D CGI service for developers.
Which views suit CGI for new homes?
Most small and mid-sized sites get the best return from three kinds of view: exteriors, street scenes and interiors. You do not need all three for every house type, so choose by what your buyers need to see.
Exterior CGI for new homes
This is the main image of any house type. It shows the front elevation with the brickwork, roof tiles, windows, front door, driveway and a little landscaping. It is usually the first image to order, because it goes on the brochure cover, the website and the site hoarding.
Street scenes for whole developments
A street scene shows several houses side by side, so buyers can see how the development will look as a place. It helps most when a site mixes house types, because it shows how the roofline, materials and spacing work together. Planning teams and land partners also find it easier to read than a set of flat elevations.
Interior CGI for new homes
Interiors show the kitchen, living space or main bedroom as the buyer would find it. They help most when your finish is a selling point, for example a particular kitchen range or flooring. Because they depend on exact specifications, we need finishes confirmed before we start.
Not sure which suits your stage of the project? Our guide to choosing between front elevation, street scene and aerial view CGI goes through each one in more detail.

What do we need to make CGI for new homes?
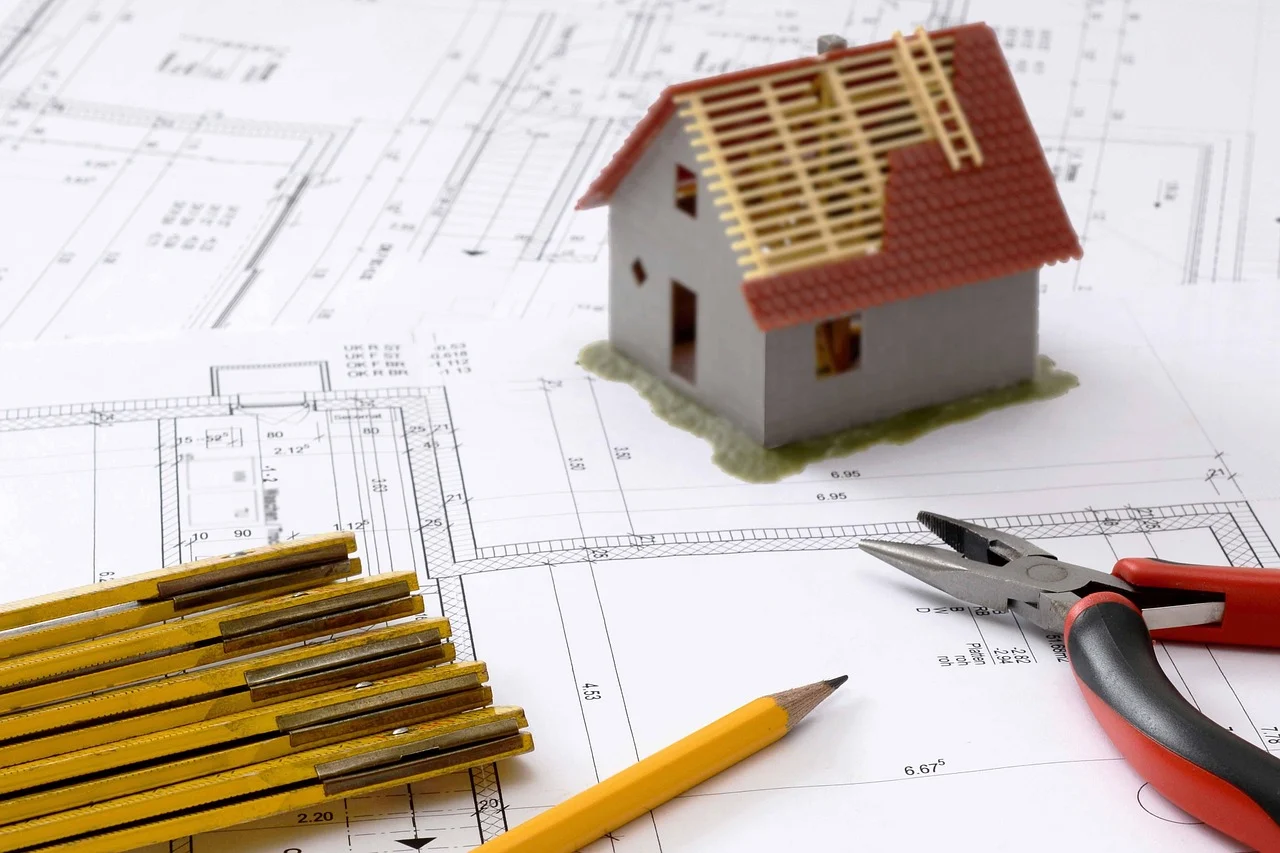
We can only render what is specified, so the more complete your information, the closer the image is to the finished home. In practice we ask for:
- Floor plans for each floor of the house type
- Elevations for the front, rear and sides
- Site plan showing plot position, boundaries and orientation
- External materials: brick type and colour, roof tile, render, cladding, windows, doors, fascias and guttering
- Landscaping and driveway details, such as gravel, block paving, fencing and planting
- Interior specification for any rooms you want rendered: kitchen, flooring, tiles and paint colours
Planning drawings are usually a good starting point. If some of this is still undecided, tell us. We will say what can go ahead now and what is better to wait for, so you do not pay to revise an image after a supplier changes.
How does CGI for new homes help sell off plan?
House type renders help sell off plan because they let a buyer picture the home before it exists. A flat drawing shows a layout. A render shows brick colour, a driveway and a front door, which is what people respond to.
Also, one set of images can be reused in many places:
- Sales brochures and plot price lists
- Your own website and property portals
- Site hoardings and sales suite displays
- Social media and email updates to buyers on your list
- Presentations to lenders, land partners and planners
As a result, the cost of each image is spread across every plot of that house type and every place it appears. Because it is the same finished look everywhere, your marketing also feels consistent.
However, a render is only as honest as its source. We build from your specification, so buyers see what you intend to build. That protects your reputation when the homes are completed.
CGI for new builds in Norfolk and Suffolk
We are based in Great Yarmouth and work with developers across Norfolk and Suffolk. For sites in or near the city, see our page on new build CGI in Norwich or our Norwich area page. We also cover Suffolk and the wider East Anglia area.
Local materials and surroundings
Buyers in this part of the country know what red brick, flint and pantiles look like, and they notice when an image gets them wrong. So for CGI for new homes here, we ask for the exact brick and roof tile on your specification, not just a colour description.
It also helps to tell us what is around the plot. Planning conditions often set out the external materials, and a street scene looks more believable when it reflects the neighbouring homes, boundaries and landscaping.
Why autumn suits a spring launch
Brochures, hoardings and web pages all need finished images before they can be designed and printed, so the renders come first in the chain. Ordering in autumn gives you three things:
- Time for decisions.Finishes are often still being agreed, and settling them now means the images show the real specification.
- Time for changes.A different brick or a revised driveway layout is easy to adjust before anything is printed.
- Time for the rest of the marketing.If you need a sales page for the development, our web design service can build it once the images are ready.
Because we work from drawings rather than visiting the site, location does not slow anything down. You can send plans by email and talk it through by phone.
Questions developers ask about CGI for new homes
Straight answers to the questions we hear most from developers and builders.
What is a house type render?
It is a CGI image of one house design that repeats across a development, such as a three-bed detached. You order it once and use it for every plot of that design, in brochures, on hoardings and online.
Do I need a render for every house type?
Not always. Start with an exterior render of each house type you want to sell off plan. Add a street scene if the site mixes designs, and interiors where your finish is a selling point.
Can you work from my architect's planning drawings?
Yes, planning drawings are a good starting point. If they do not show materials or finishes, we will list what is missing so you can confirm it before we begin.
How much does CGI for a new build cost?
It depends on how many house types and views you need, and whether you want interiors. We agree a fixed price upfront once we have seen your drawings, so there are no surprises later. Send us the details through the contact page for a quote.
What happens after I send my drawings?
We look through them, tell you what is missing and suggest the views that suit your site. We then agree a fixed price with you before any modelling starts. You can read more on our 3D CGI for developers page.
What if the specification changes after the render is made?
Tell us as early as you can. Changes made before the images are finalised are simple to deal with. That is one reason to settle brick, roof and driveway choices before you order.
Can I use the images on my website and in brochures?
Yes. House type renders are made for marketing, so they suit brochures, hoardings, portals, social media and your own website. Tell us where you plan to use them so we can supply the right format.
Is a CGI the same as an architect's drawing?
No. An architect's drawing shows dimensions and layout for planning and construction. A CGI shows how the finished house will look, with materials, light and surroundings, so it works as a sales image.
Which view should I order first if my budget is tight?
Start with the exterior render of your most common house type. It is the image used most often, on the brochure cover, the website and the hoarding, so it does the most work for the money.
Do you need to visit the site?
No. We work from your drawings and specification, so you can send plans by email and talk them through by phone. That applies whether your site is in Norfolk, Suffolk or elsewhere in East Anglia.
Where do you work?
We are based in Great Yarmouth and work with developers across Norfolk, Suffolk and the wider East of England. We also cover new build CGI in Norwich.
Send us your drawings
Tell us about your site and house types. We will suggest the views you need and agree a fixed price before we start. No obligation. Call 07717253794 or use the form.
★★★★★ 5.0 from 35 Google reviews